
Our Vision
To be the partner people trust to turn an idea for a space into a finished, lasting reality.
A Bengaluru interior design and turnkey execution company. We design, build and deliver spaces that work as well as they look.
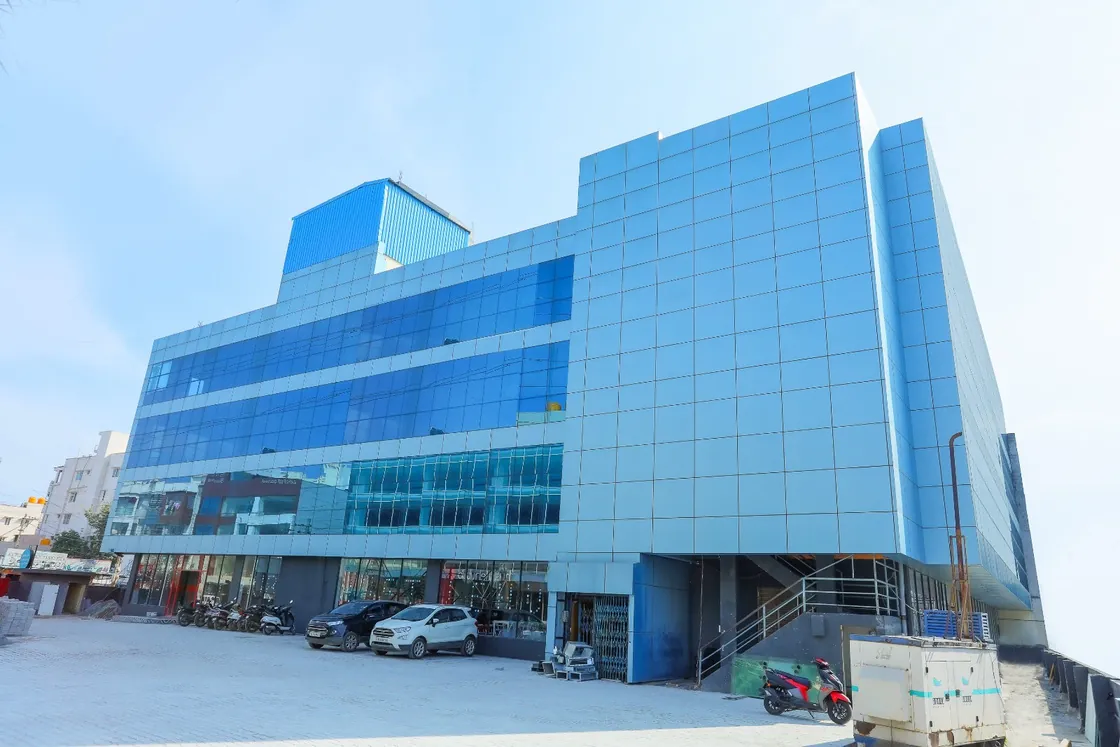
SRI SAI INTERIOR SPACE designs and delivers residential, corporate and commercial interiors, and installs the glass, glazing and flooring that finish them.
We work with an architect's discipline: measured drawings, coordinated details and supervision on site. We combine it with an interior designer's eye for material, light and atmosphere. The result is contemporary space planned around function, built with care and handed over ready to use.
Because design and execution sit in one team, the idea you approve is the space you get. There are no gaps between the drawing and the site.
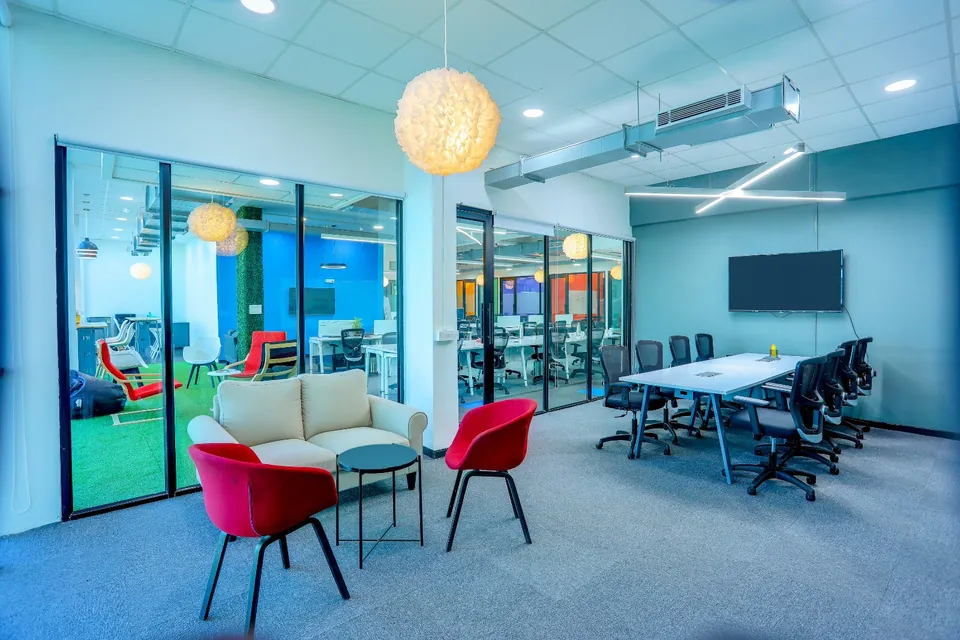
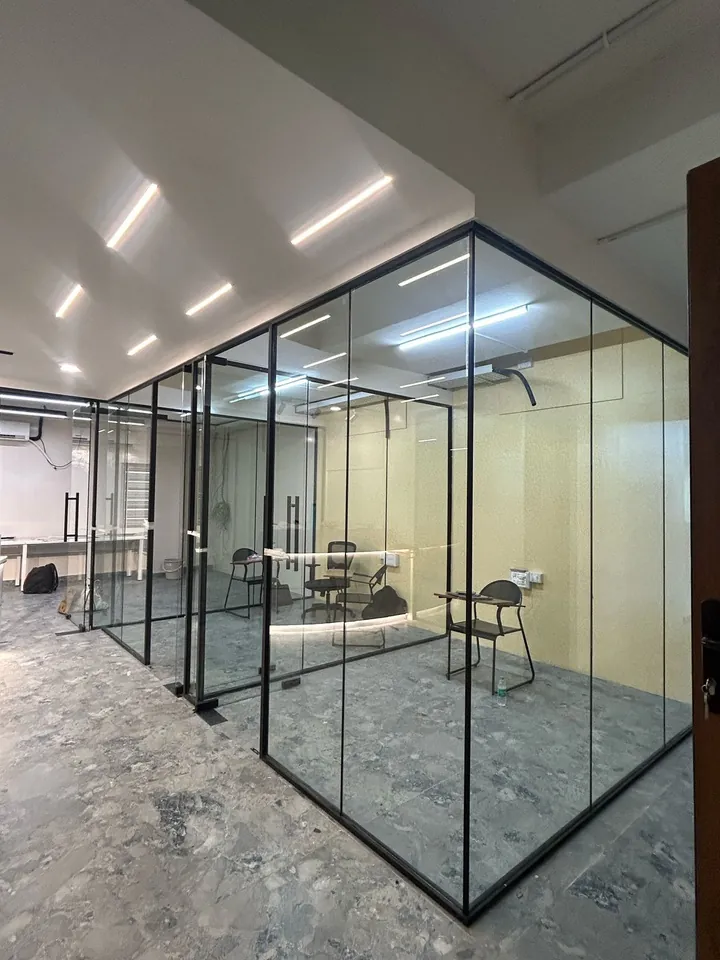
To be the partner people trust to turn an idea for a space into a finished, lasting reality.
To design and deliver functional, contemporary interiors through honest planning, careful craftsmanship and dependable follow-through.
Function first, then beauty in the detail. We plan how a space will be used, then refine light, material and proportion until it feels effortless.
Clear scope, transparent execution and a dedicated supervisor, so you always know where your project stands.
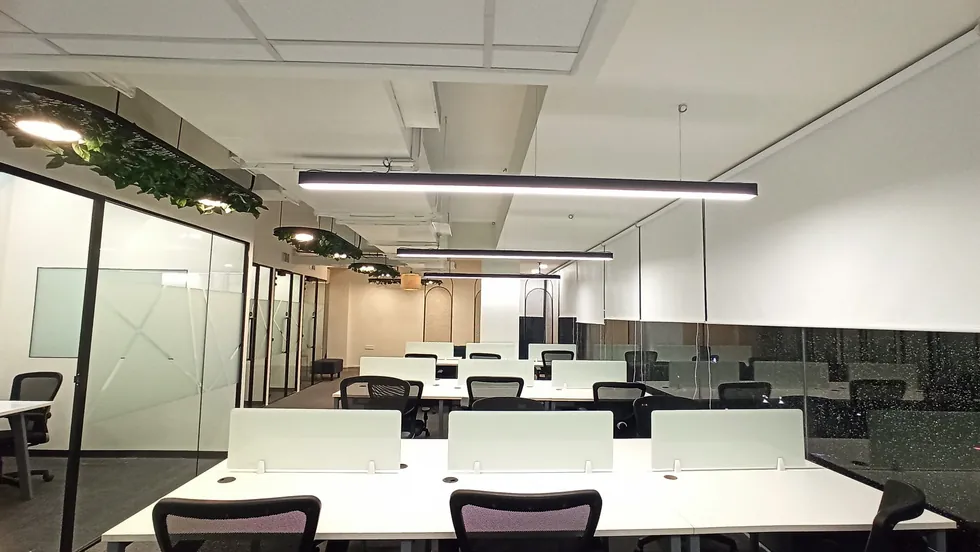
Every project begins with understanding your story, your brand and your people.
Eight commitments that shape how we design, build and hand over every space.
Contemporary, considered design that suits the space, the user and the brand.
Layouts resolved for movement, storage, light and use before finishes are chosen.
Precision joinery, glazing and flooring built to drawings and checked on site.
High-grade materials specified for look, durability and ease of maintenance.
Clear scope, itemised quantities and regular progress updates with no surprises.
A named supervisor on site who coordinates trades and answers to you.
Alignments, junctions and edges are reviewed because they are what people notice.
One partner from consultation to handover, and support after the space is in use.
Tell us what you are planning. We will arrange a consultation to discuss the design, scope and next steps.