
Industries We Serve
Different sectors ask different things of a space. We plan around the way each one actually operates.
Where we work
From workstation floors to show flats, the same planning discipline applies.
-
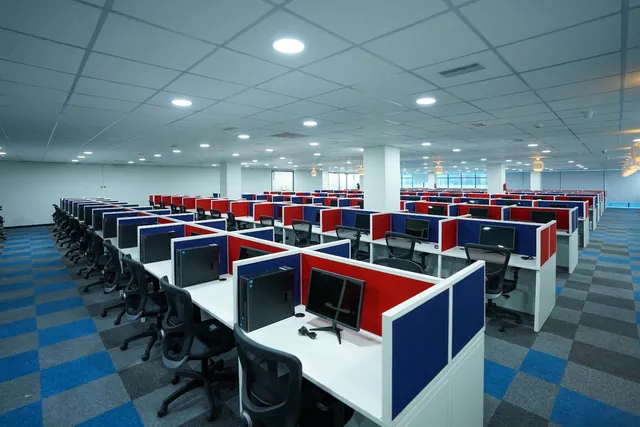
IT & Corporate Offices
Workstation floors, meeting rooms and reception areas that scale with the team.
-
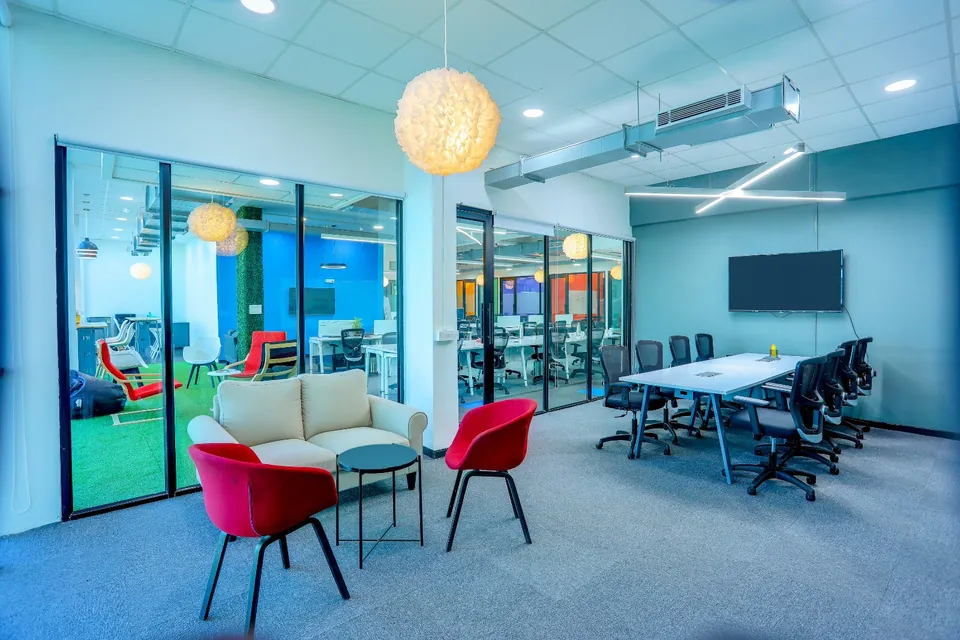
Startups & Co-working Spaces
Flexible, brand-led layouts that make a growing team feel established.
-
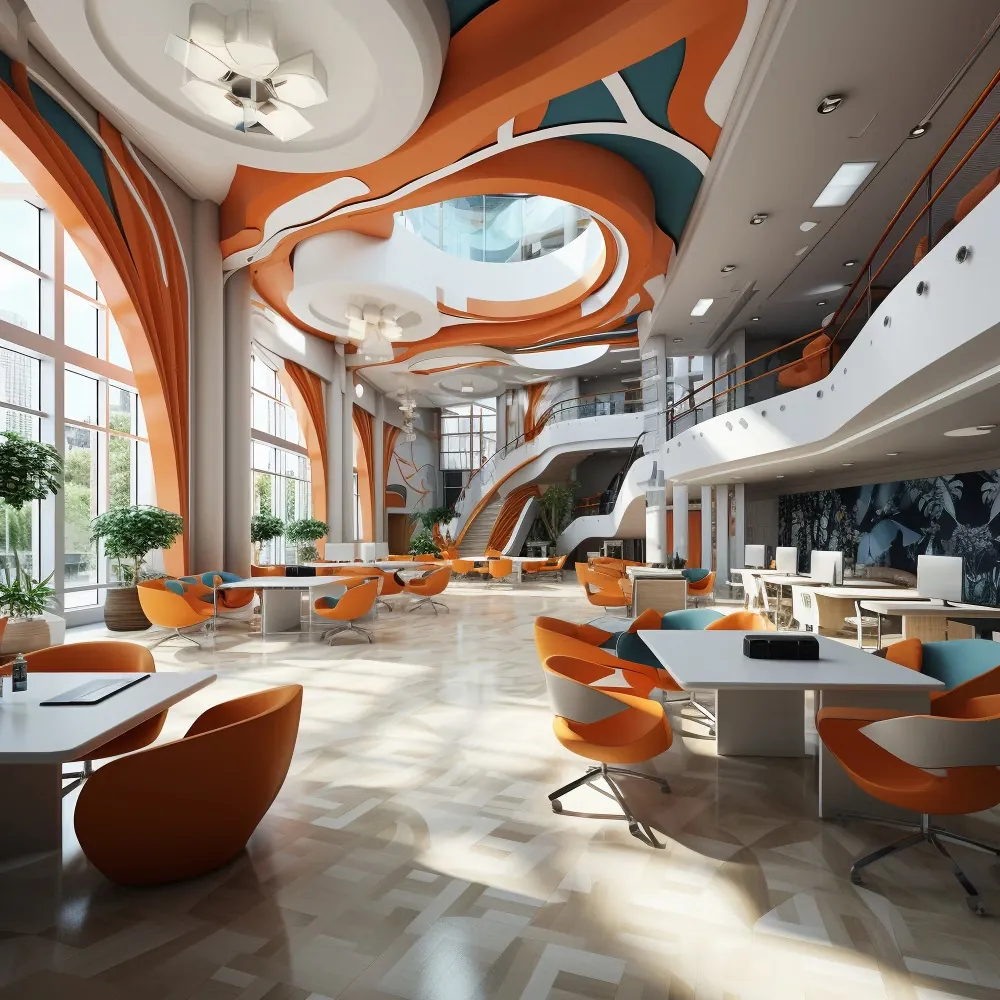
Retail & Commercial Establishments
Showrooms and stores planned around display, footfall and daily operations.
-
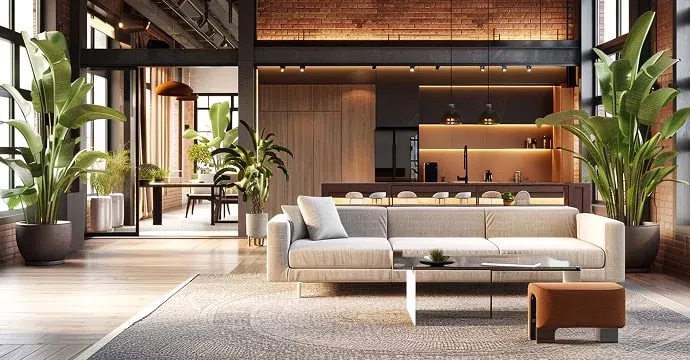
Hospitality
Restaurants, lounges and guest areas with atmosphere and practical service flow.
-
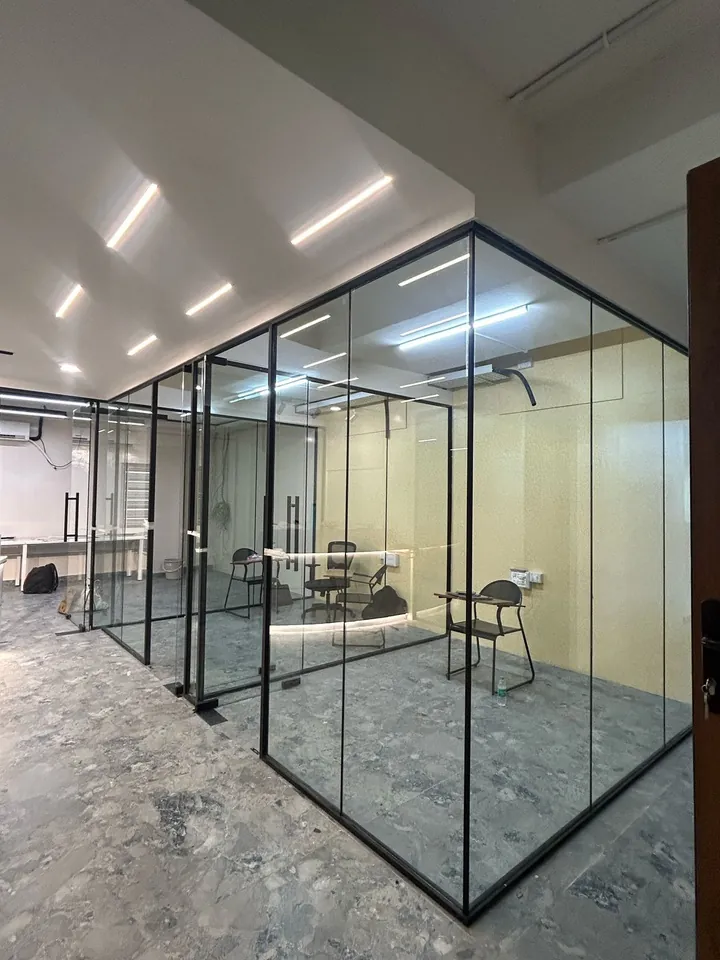
Institutions
Durable, easy-to-maintain interiors for learning and administration.
-
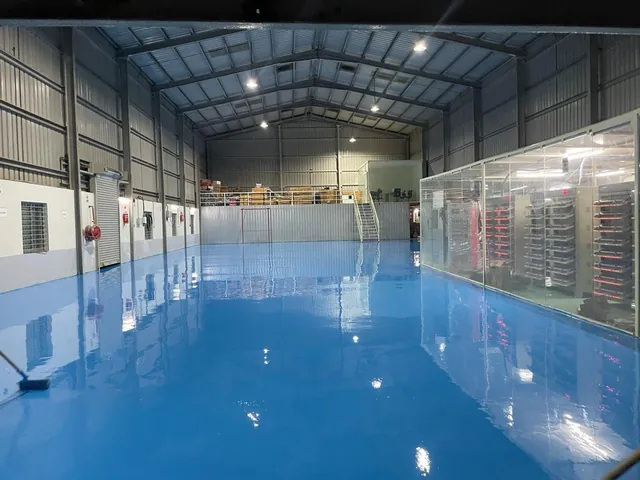
Industrial & Manufacturing Offices
Site offices and industrial floors that take heavy use and stay clean.
-
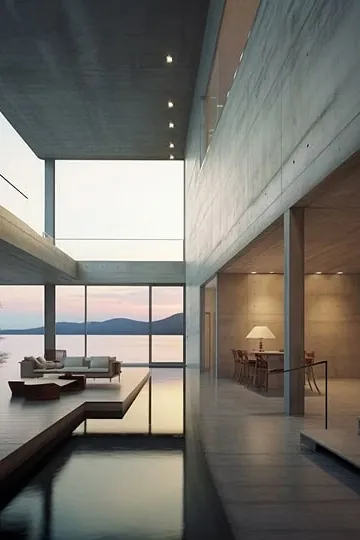
Residential Developments
Show flats, clubhouses and common areas for developers and communities.
Working in a sector not listed?
Tell us about your space and how it is used. We will tell you honestly whether and how we can help.