
Commercial Interiors
Smart layouts, thoughtful materials and memorable environments designed to improve customer experience and operational efficiency.
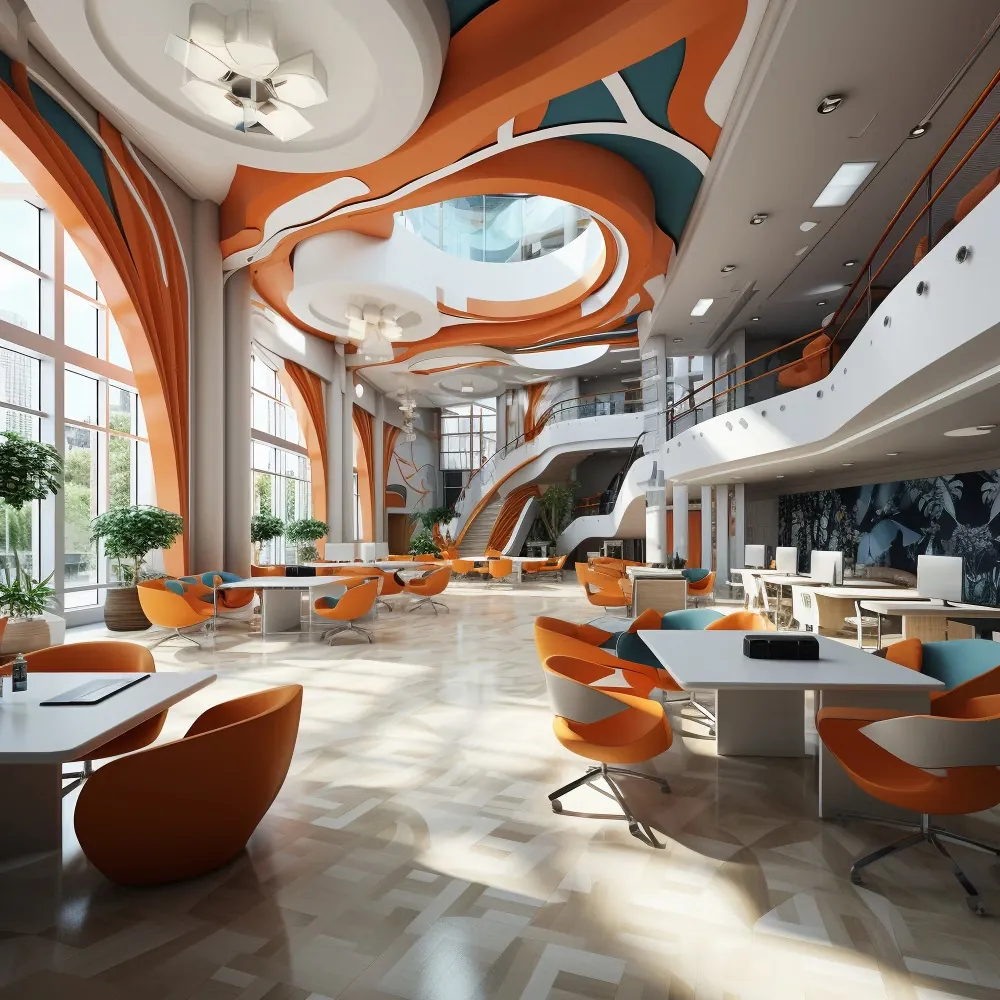
Commercial spaces that work as hard as you do
A commercial interior has two jobs: it has to look right to customers and work well for the people who run it every day. We plan display, circulation, storage and back-of-house together so neither is compromised.
Retail layouts are designed to attract customers and guide them through the space. Hospitality interiors are designed to enhance the guest experience and strengthen brand presence.
How we approach commercial projects
-
Customer-Flow Planning
Entrances, sight-lines and circulation planned around how people move.
-
Brand-Led Design
Materials, colour and lighting that express the brand at every touchpoint.
-
Lighting & Display
Lighting layers that show product, set atmosphere and reduce glare.
-
Durable Materials
Finishes chosen to withstand traffic and keep looking good.
-
Services Coordination
HVAC, electrical, plumbing and fire provisions integrated into the design.
-
Phased Delivery
Work sequenced to suit your opening date or trading hours.
Commercial spaces we design
-
Retail Spaces
Smart layouts designed to attract customers and support sales.
-
Showrooms
Display-led interiors that present products with confidence.
-
Hospitality
Stunning aesthetics that enhance the guest experience and brand presence.
-
Restaurants
Dining rooms and kitchens planned for atmosphere and service flow.
-
Commercial Offices
Professional interiors for business premises of every size.
-
Institutions
Durable, easy-to-maintain interiors for learning and administration.
Commercial studies
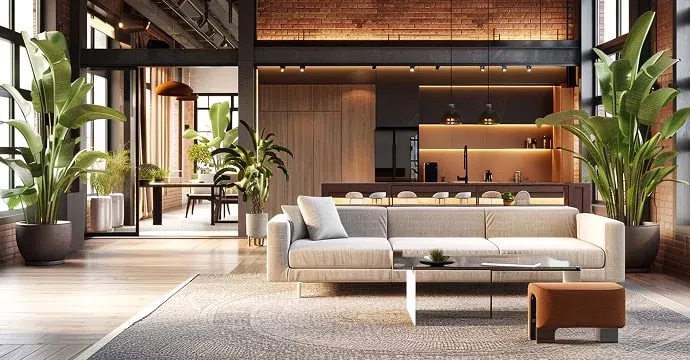
The atrium and loft visuals are design concepts used to illustrate our approach.
Questions, answered
Do not see yours here? Ask us directly.
Can you work within a landlord's or mall's design guidelines?
Yes. We review the guidelines at the start and design within them, including any approvals the property requires.
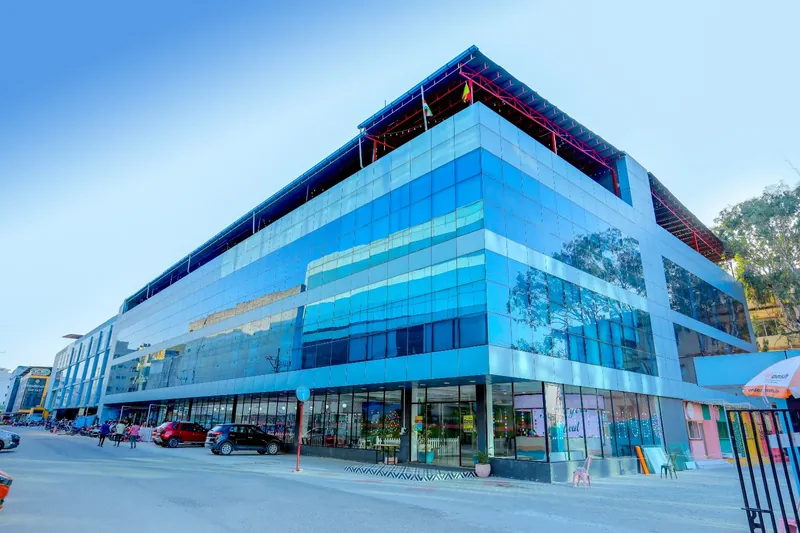
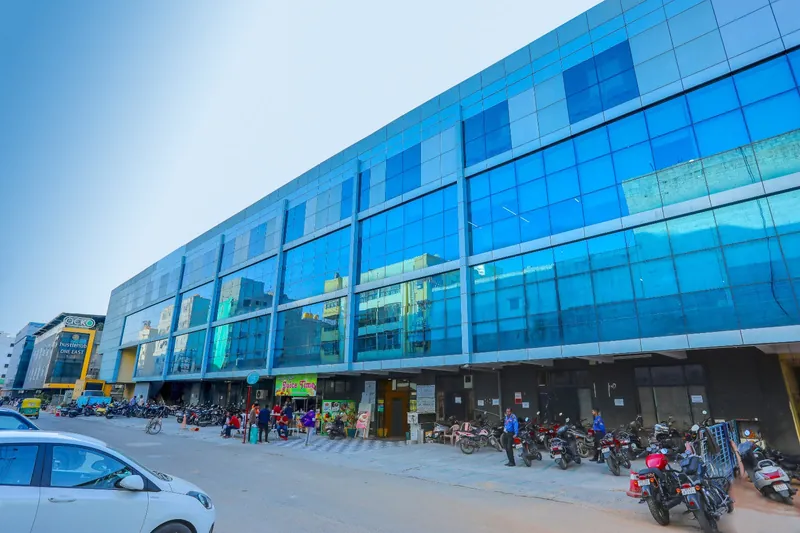
Do you handle glass fronts and flooring for commercial units?
Yes. Glazing, flooring and interior work can be delivered together, which keeps the schedule and the finish consistent.
Can work be phased around trading?
Where the site allows, we sequence work in phases. We will discuss constraints during the first consultation.
Plan your commercial interiors project
Share a few details and we will arrange a consultation to discuss scope and next steps.