
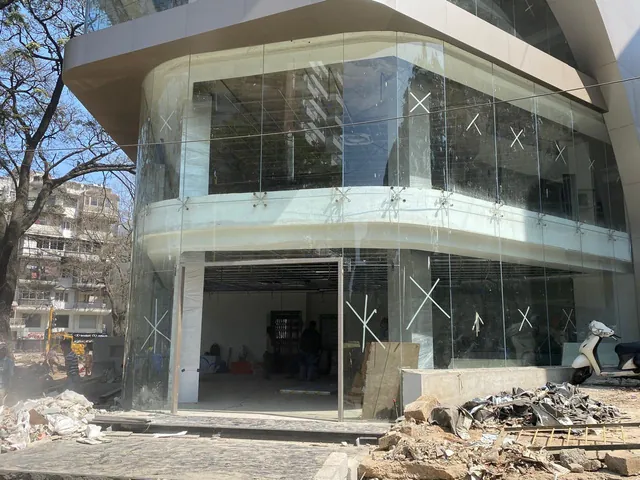
Spider Fixture Glazing
High-grade stainless-steel fixtures secure exterior bolted glass assemblies, absorbing static and dynamic loads for a durable, stress-resistant facade.

SRI SAI INTERIOR SPACEDesign. Build. Deliver.
We design and deliver thoughtfully crafted residential, corporate and commercial spaces that combine functionality, aesthetics and lasting quality.
SRI SAI INTERIOR SPACE creates inspiring, functional and future-ready interiors, from homes and corporate workplaces to commercial environments. We plan, design and build each space as one continuous job, so the idea you approve is the space you get.
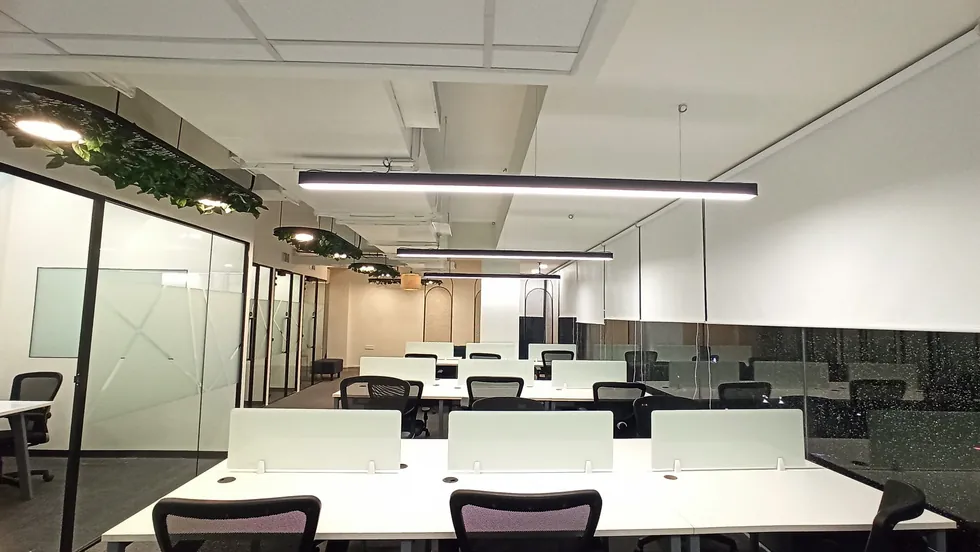
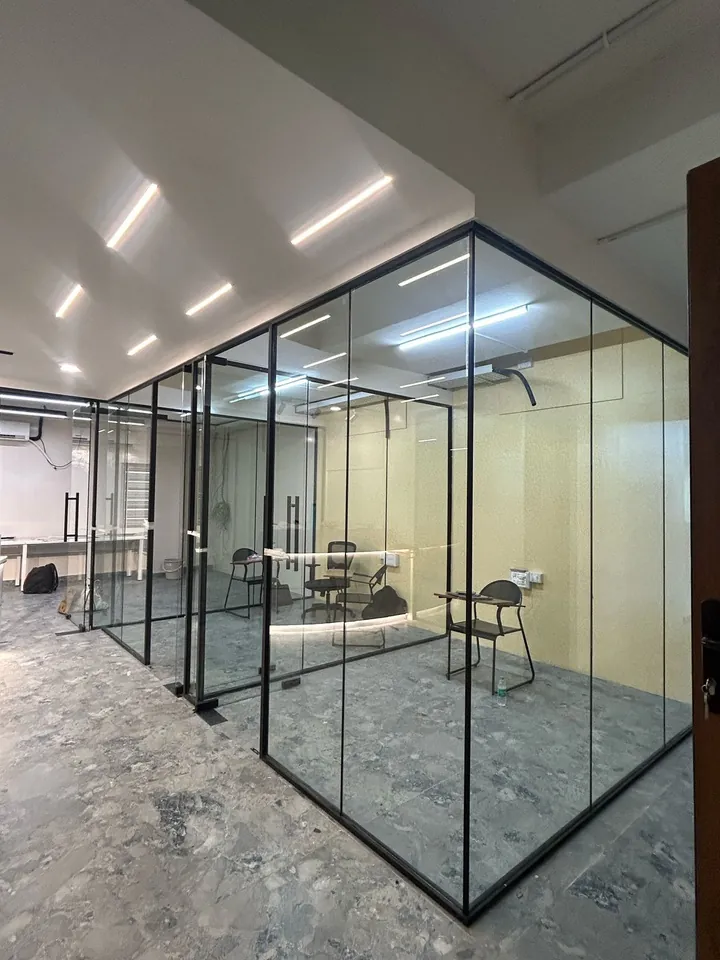
Seven connected services, delivered by one team, so design, build and finishing stay in step.
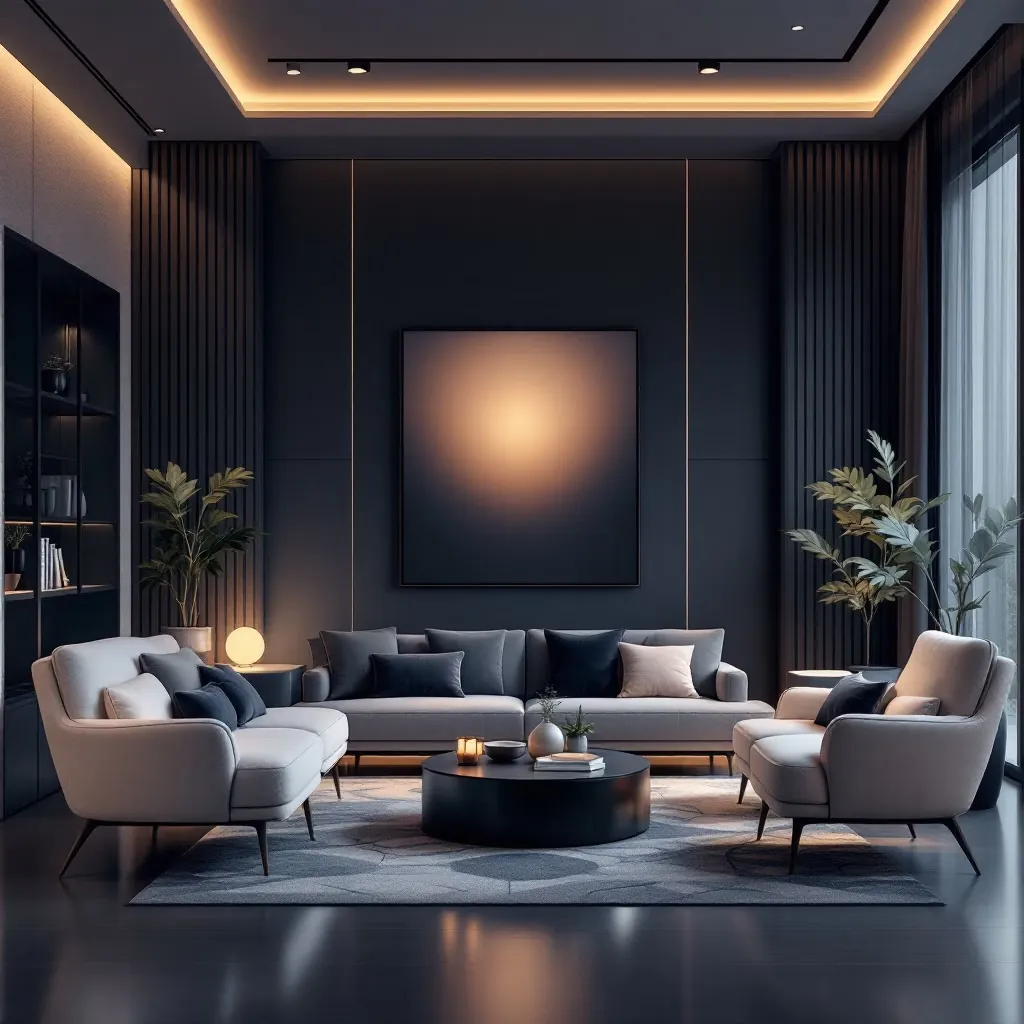
Personalised homes that blend comfort, elegance and lifestyle, detailed down to the last joint.
ExploreCabins, boardrooms and workstations planned around your brand and the way your teams work.
Explore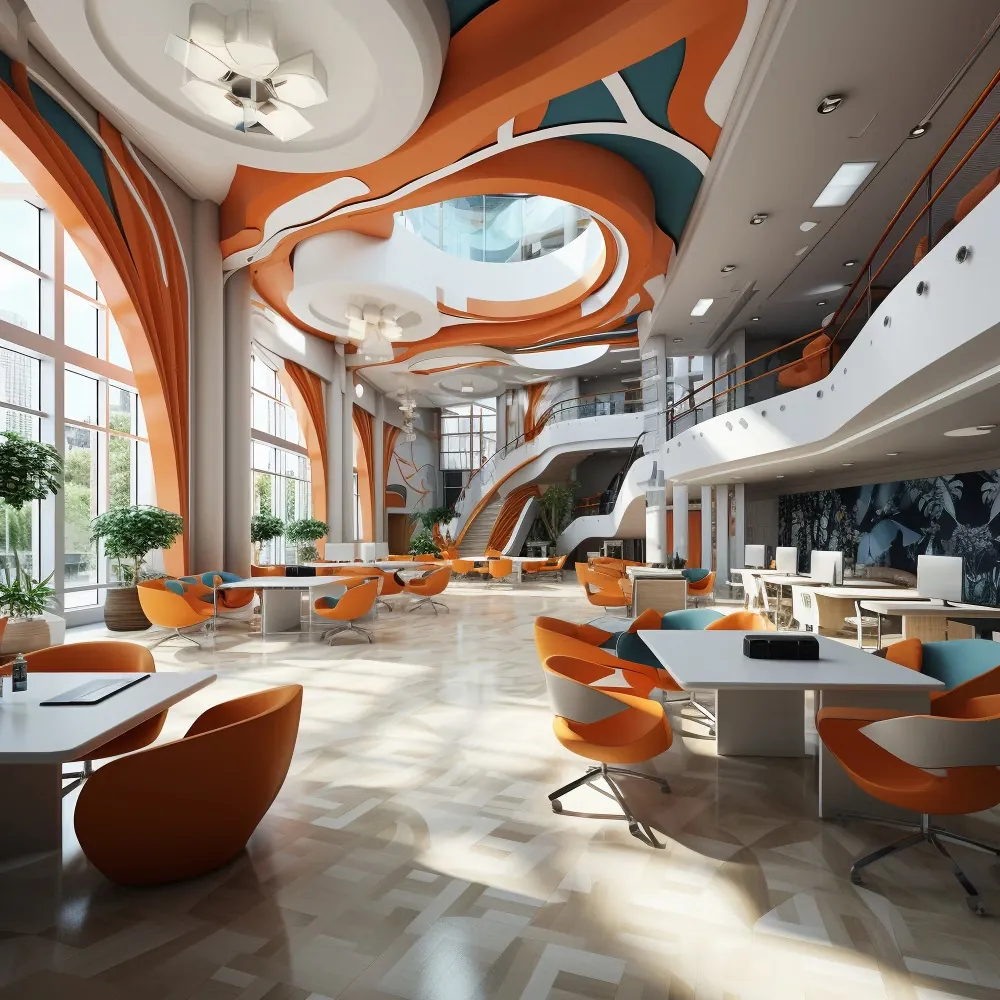
Retail, showrooms, hospitality and institutions, laid out for customer flow and daily operations.
Explore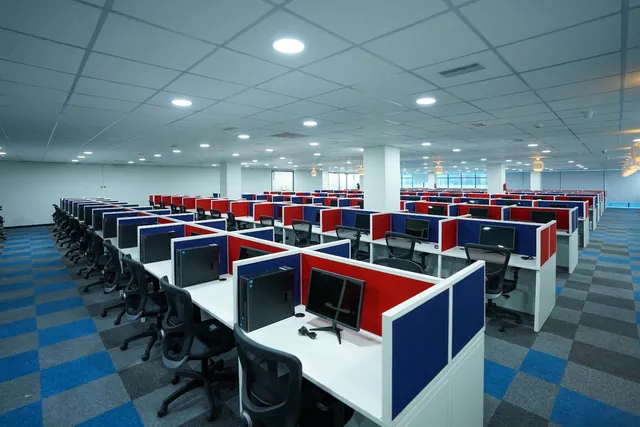
Spatial planning, 3D layouts and furniture integration that maximise utility and aesthetics.
Explore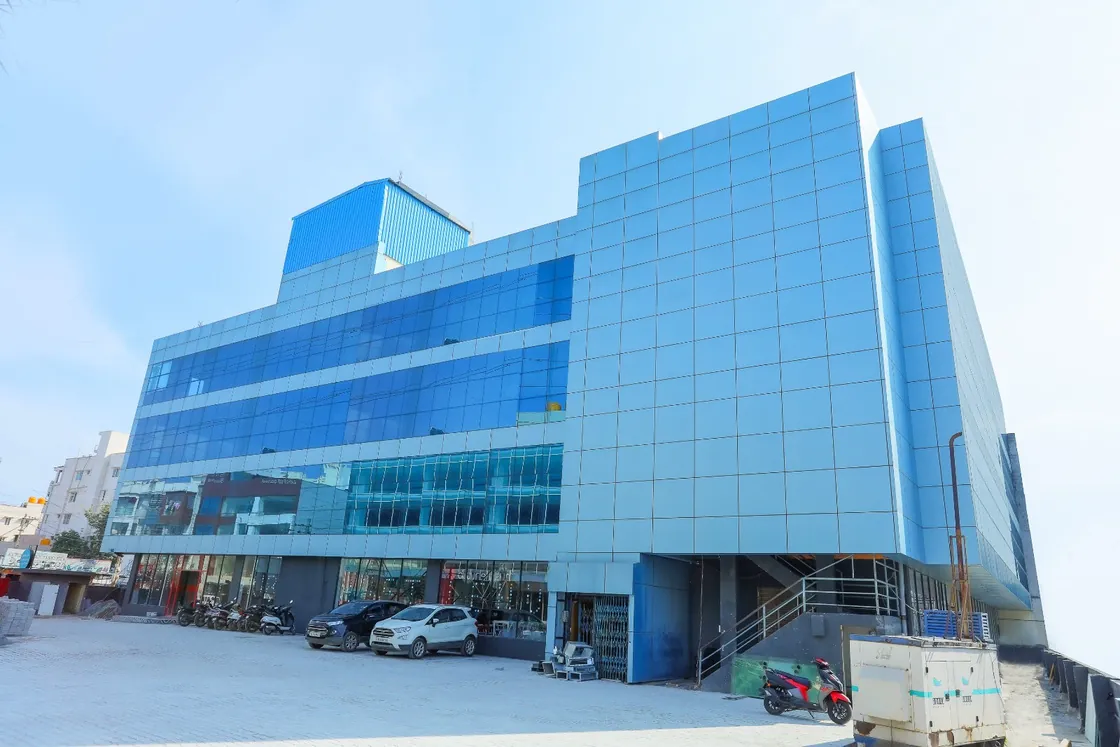
Spider fixture, stick glazing and architectural glass with engineering precision.
Explore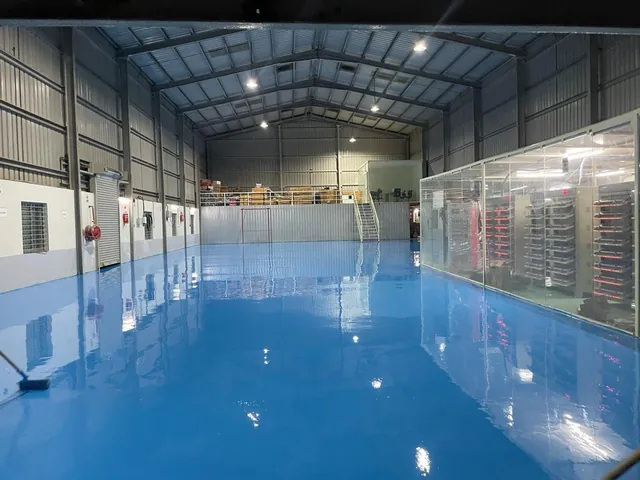
Epoxy, wooden, commercial and industrial floors built for beauty and hard use.
Explore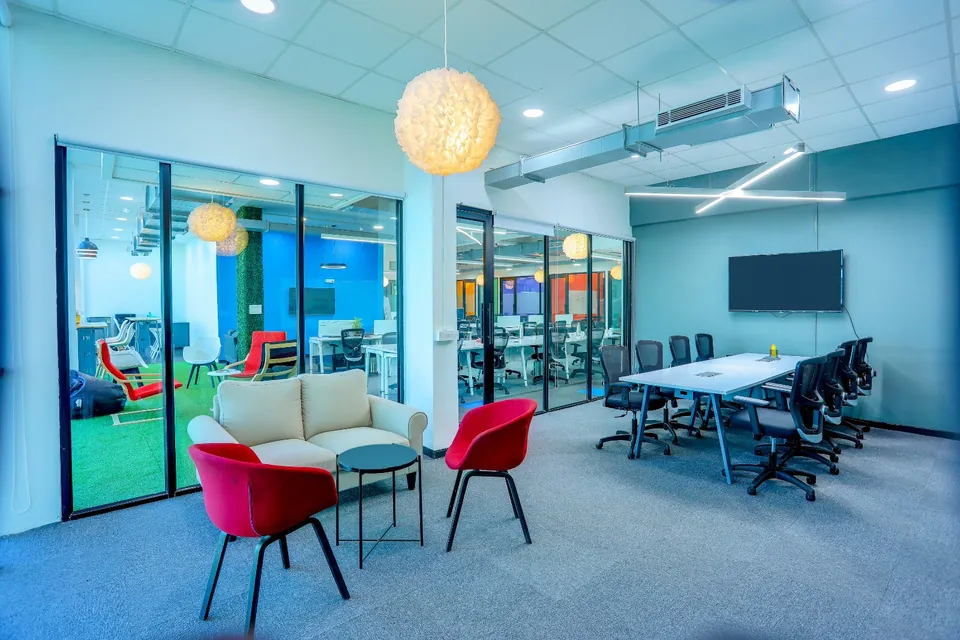
One accountable partner from first consultation to final handover.
ExplorePersonalized interiors that blend comfort, elegance and lifestyle, crafted with attention to every detail.
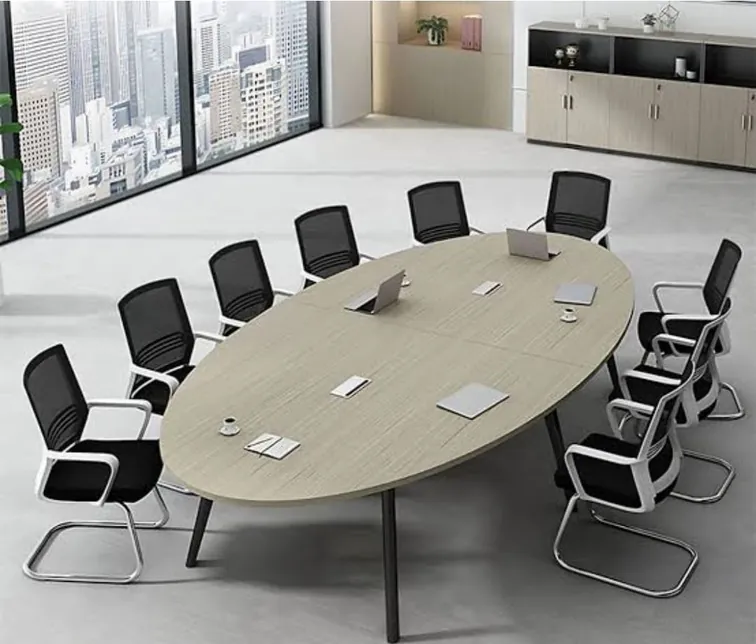
From executive cabins and boardrooms to collaborative workspaces, we create professional environments that reflect your organisation's identity while improving productivity, comfort and collaboration.
Smart layouts, thoughtful materials and memorable environments designed to improve customer experience and operational efficiency.
Design concept Commercial
Design concept
A double-height commercial atrium with sculpted ceiling forms and flexible seating.
Glass & Glazing
Bengaluru, Karnataka
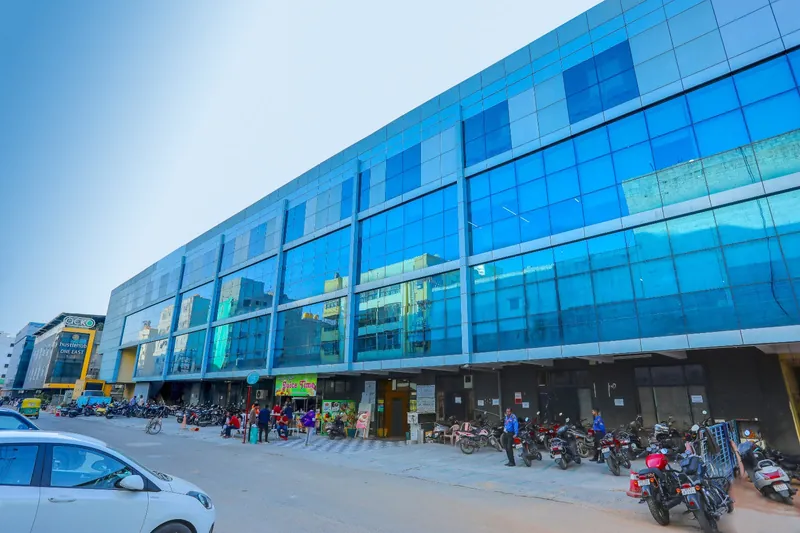
A long commercial frontage glazed with a stick system, assembled on site around the building geometry.
 Design concept
Residential
Design concept
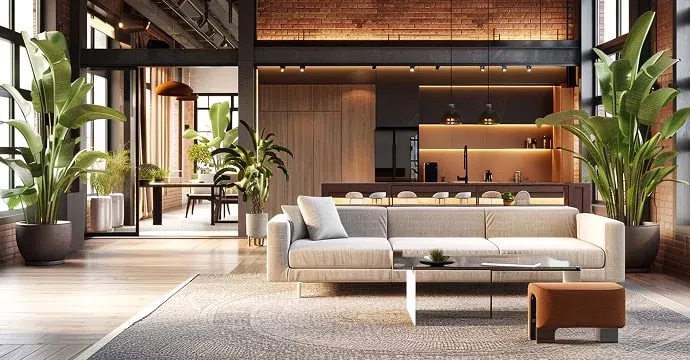
An open-plan loft study mixing warm timber, exposed structure and generous planting.
We design spaces that maximize utility and aesthetics.
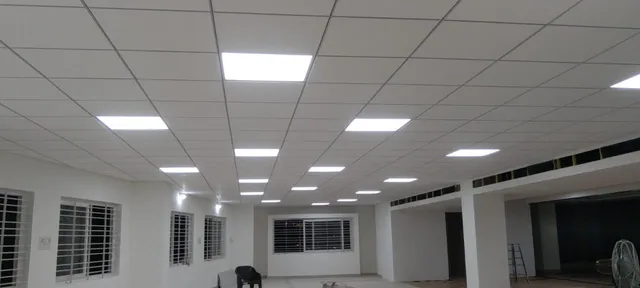
Glazing that combines architectural precision, aesthetics and performance, from a single shopfront to a full facade.
High-grade stainless-steel fixtures secure exterior bolted glass assemblies, absorbing static and dynamic loads for a durable, stress-resistant facade.
Customizable glass panels mounted on a grid of sticks, assembled on site and suited to different building sizes and configurations.
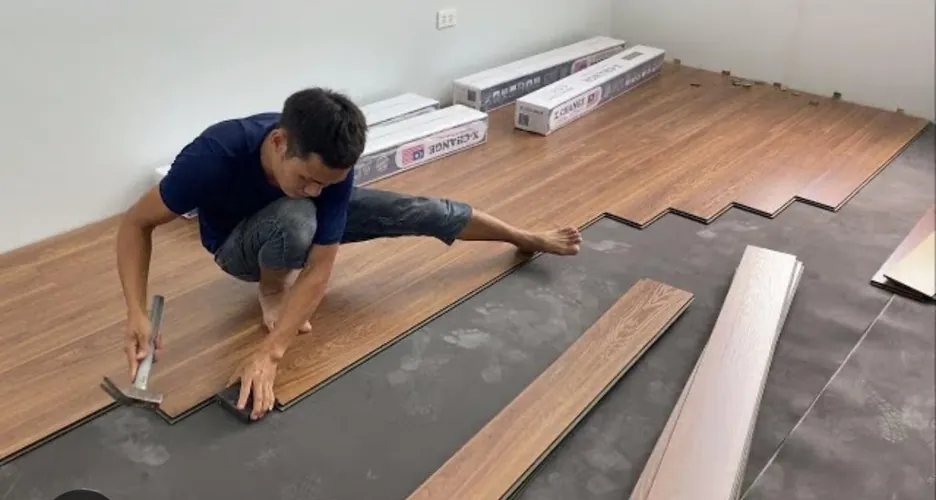
From seamless epoxy to warm timber, floors specified for how each space is used.
Ten stages from first conversation to the day you get the keys. Every stage has an owner and an output you can see.
We listen first.
A clear design direction.
Layouts that work first.
See it before it is built.
Finishes chosen together.
Everything drawn and quantified.
Trades on one programme.
Someone always accountable.
Checked stage by stage.
Ready to use.
Different sectors ask different things of a space. We plan around the way each one actually operates.
Workstation floors, meeting rooms and reception areas that scale with the team.
Flexible, brand-led layouts that make a growing team feel established.
Showrooms and stores planned around display, footfall and daily operations.
Restaurants, lounges and guest areas with atmosphere and practical service flow.
Durable, easy-to-maintain interiors for learning and administration.
Site offices and industrial floors that take heavy use and stay clean.
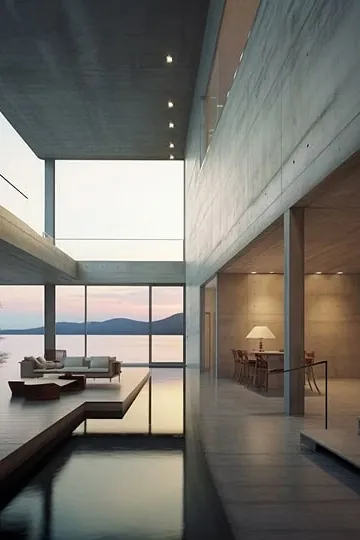
Show flats, clubhouses and common areas for developers and communities.
A selection of workspaces, facades and interiors that show how we plan and detail.
Eight commitments that shape how we design, build and hand over every space.
Contemporary, considered design that suits the space, the user and the brand.
Layouts resolved for movement, storage, light and use before finishes are chosen.
Precision joinery, glazing and flooring built to drawings and checked on site.
High-grade materials specified for look, durability and ease of maintenance.
Clear scope, itemised quantities and regular progress updates with no surprises.
A named supervisor on site who coordinates trades and answers to you.
Alignments, junctions and edges are reviewed because they are what people notice.
One partner from consultation to handover, and support after the space is in use.
XX+
Projects Completed
XX+
Years of Experience
XX+
Professional Team Members
XX+
Clients Served
One partner for the whole journey. SRI SAI INTERIOR SPACE takes responsibility for design, execution and handover, so you deal with a single accountable team from consultation to keys.
Tell us about your project and let our team help turn your vision into a thoughtfully designed space.