
Corporate Interiors
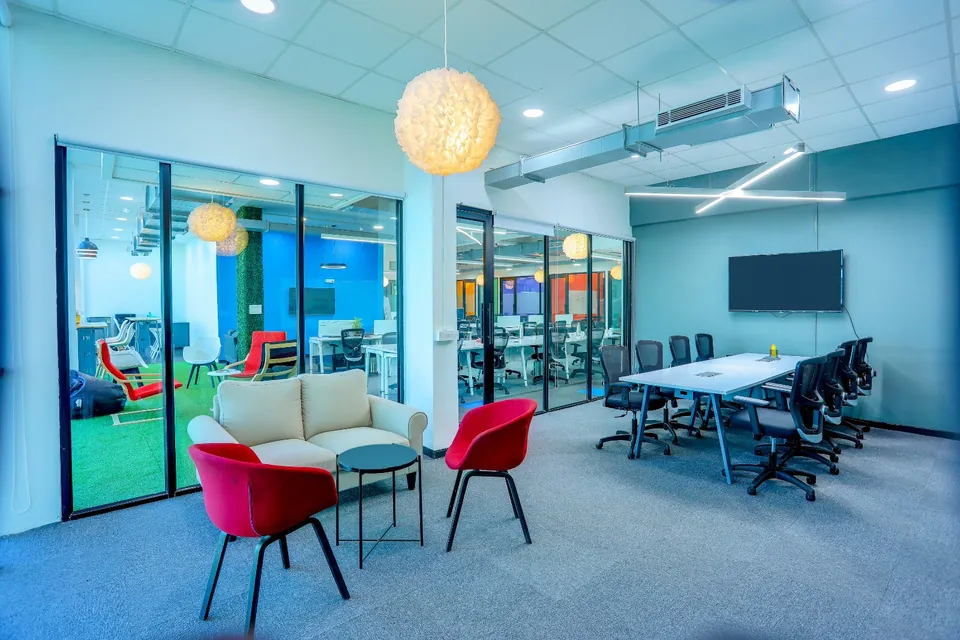
From executive cabins and boardrooms to collaborative workspaces, we create environments that reflect your organisation's identity and help teams do their best work.
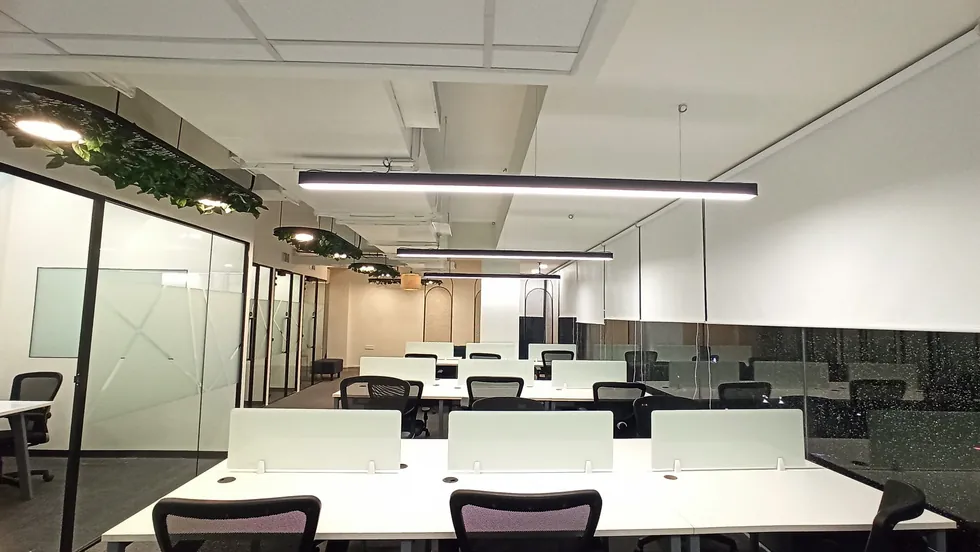
Offices that carry your brand
An office is where your culture becomes visible. We start by understanding your brand, your people and the way teams work day to day, then plan cabins, workstations, meeting rooms and reception areas to support them.
Our corporate interiors are elegant, ergonomic and tailored to your brand, encouraging focus and fostering teamwork. We deliver the complete fit-out as a turnkey project.
Why teams choose our corporate fit-outs
-
Turnkey Corporate Solutions
From planning to execution, we handle it all under one team.
-
Modern Design Aesthetics
Contemporary design ideas customised to your workspace and brand.
-
Function Meets Form
Layouts and furniture that improve productivity and comfort.
-
Quality Craftsmanship
Precision-built interiors using high-grade materials.
-
Efficient Project Management
A clear programme and a dedicated supervisor to keep work on track.
Spaces we design
-
Executive Cabins
Private, well-finished rooms for leadership and focused work.
-
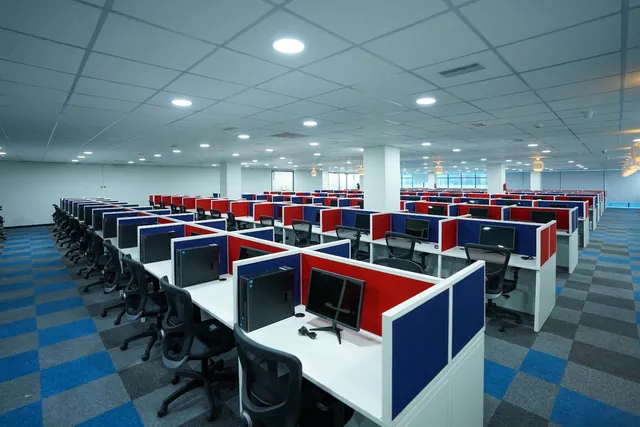
Open Workstations
Efficient desk layouts with acoustic and storage planning.
-
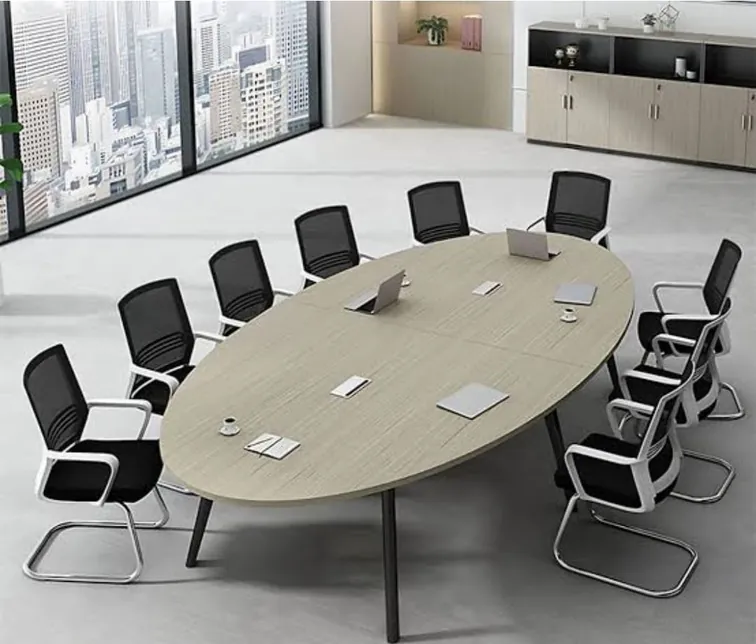
Conference Rooms
Boardrooms with proper lighting, AV provision and seating.
-
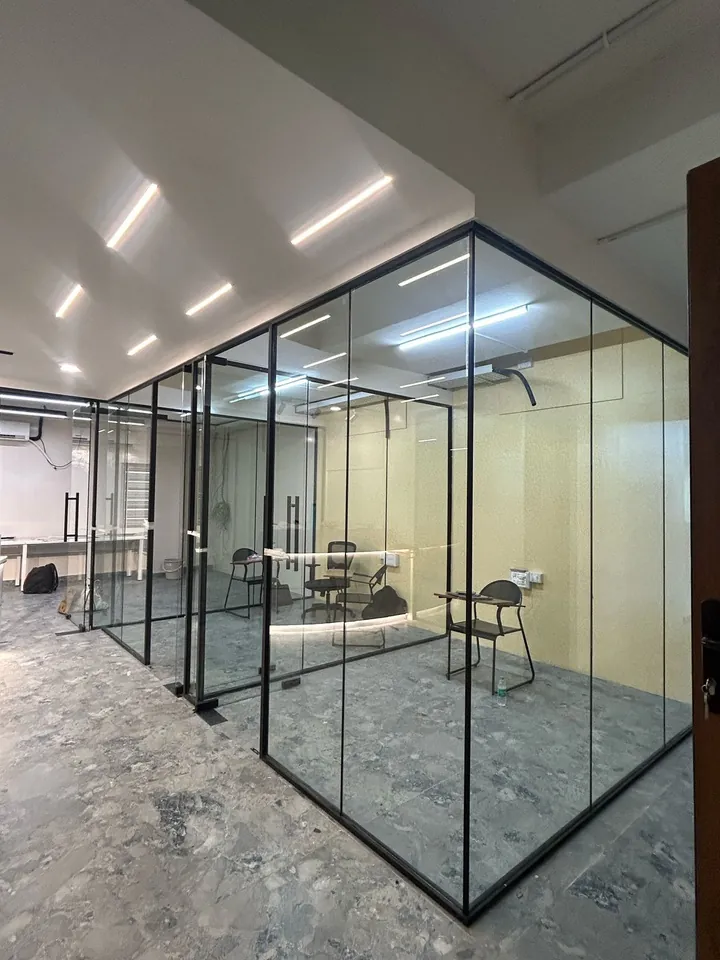
Meeting Rooms
Rooms of different sizes for calls, huddles and client meetings.
-
Reception Areas
The first impression of your brand, planned to welcome and inform.
-
Waiting Lounges
Comfortable, composed spaces for visitors and interviews.
-
Collaborative Areas
Informal zones that let teams gather without booking a room.
How a corporate fit-out runs
-
01
Brand Understanding
We learn your identity, values and how each team works.
-
02
Space Planning
Layouts are optimised for workflow, adjacency and collaboration.
-
03
Design Development
Concept, 3D views and detailed drawings for approval.
-
04
Material Selection
Finishes, furniture and lighting chosen as one palette.
-
05
Execution
Civil, joinery, glazing, flooring, electrical and finishing to one schedule.
-
06
Quality Control
Stage-wise inspections against drawings and specifications.
-
07
Final Handover
Snag closure, walkthrough and handover of the finished office.
Corporate interiors
Questions, answered
Do not see yours here? Ask us directly.
Do you design to our brand guidelines?
Yes. Share your brand guidelines and we will translate colours, materials and tone into the interior, from reception graphics to meeting-room finishes.
Can you deliver the whole office as one project?
Yes. Design, civil work, partitions, ceilings, lighting, flooring, furniture and finishing can all be delivered as a single turnkey project.
How long does a fit-out take?
Timelines depend on the area, the scope and any building approvals. We share a programme once the design is signed off.
Plan your corporate interiors project
Share a few details and we will arrange a consultation to discuss scope and next steps.