
Our Process
Ten stages from the first conversation to the day you get the keys. Every stage has a clear purpose and something you can review.
-
01
Consultation & Discovery
We meet at your site or office to understand the space, the people who use it, your timeline and your budget.
You receive: Written brief and site notes
-
02
Conceptualization
Ideas become a direction: mood, palette, materials and spatial themes tied to your brand or the way you live.
You receive: Concept boards
-
03
Space Planning
Circulation, adjacencies, light and storage are resolved on plan before any detail is drawn.
You receive: Furniture and space layouts
-
04
3D Visualization
Realistic views of the planned space, so decisions are made on screen rather than on site.
You receive: 3D views of key areas
-
05
Material Selection
Laminates, stone, glass, hardware, lighting and fabrics are chosen as one palette, with samples to touch.
You receive: Material boards and samples
-
06
Detailed Design
Working drawings, joinery details, services coordination and a bill of quantities for the build.
You receive: Working drawings and BOQ
-
07
Execution
Civil, carpentry, glazing, flooring, electrical and finishing are sequenced and delivered to a single schedule.
You receive: Site programme
-
08
Site Supervision
A dedicated supervisor coordinates trades, checks work against drawings and reports progress.
You receive: Progress updates
-
09
Quality Control
Measurements, finishes, alignments and fixings are inspected at each stage before work is closed out.
You receive: Inspection checklists
-
10
Final Handover
Final cleaning, snag closure and a walkthrough with you, followed by handover of the completed space.
You receive: Snag list closure and handover
From Concept to Completion
One partner for the whole journey. SRI SAI INTERIOR SPACE takes responsibility for design, execution and handover, so you deal with a single accountable team from consultation to keys.
- 1Consultation
- 2Concept Development
- 3Space Planning
- 43D Visualization
- 5Material Selection
- 6Execution
- 7Quality Control
- 8Final Handover
Industries We Serve
Different sectors ask different things of a space. We plan around the way each one actually operates.
-
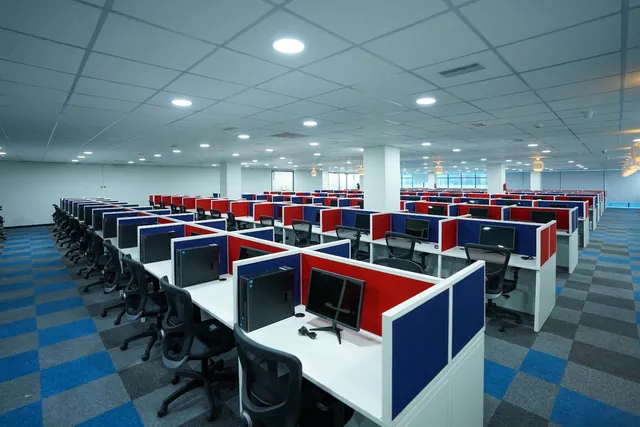
IT & Corporate Offices
Workstation floors, meeting rooms and reception areas that scale with the team.
-
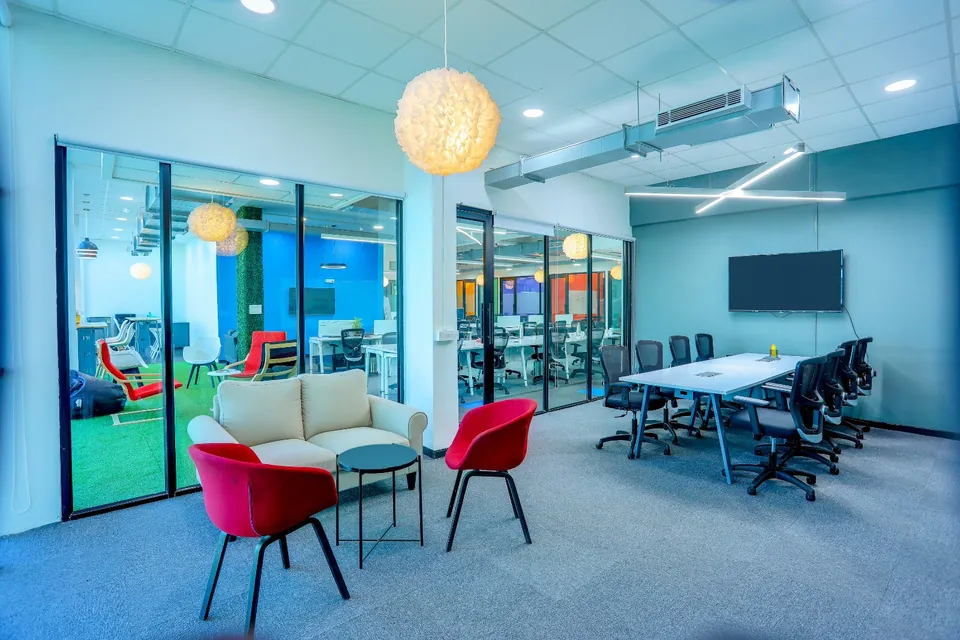
Startups & Co-working Spaces
Flexible, brand-led layouts that make a growing team feel established.
-
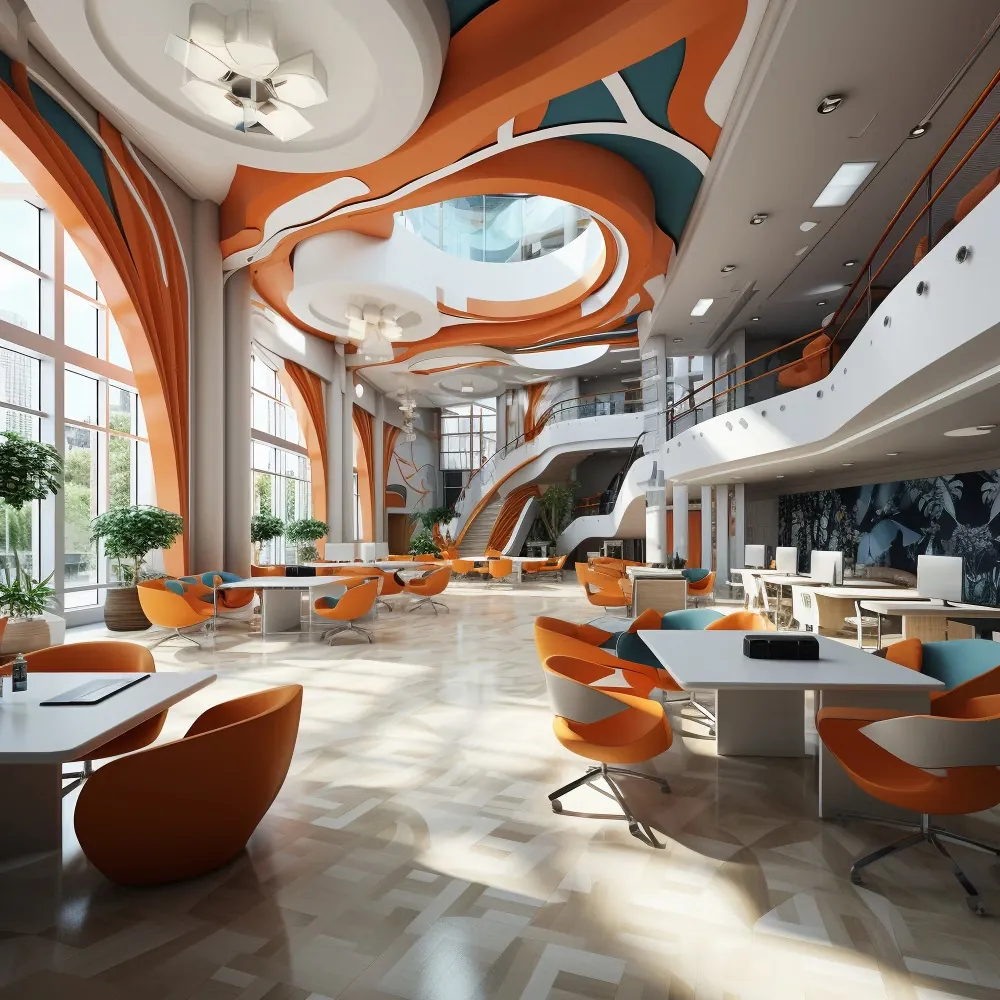
Retail & Commercial Establishments
Showrooms and stores planned around display, footfall and daily operations.
-
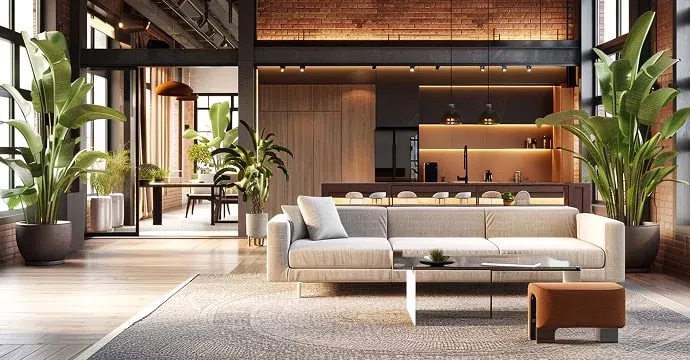
Hospitality
Restaurants, lounges and guest areas with atmosphere and practical service flow.
-
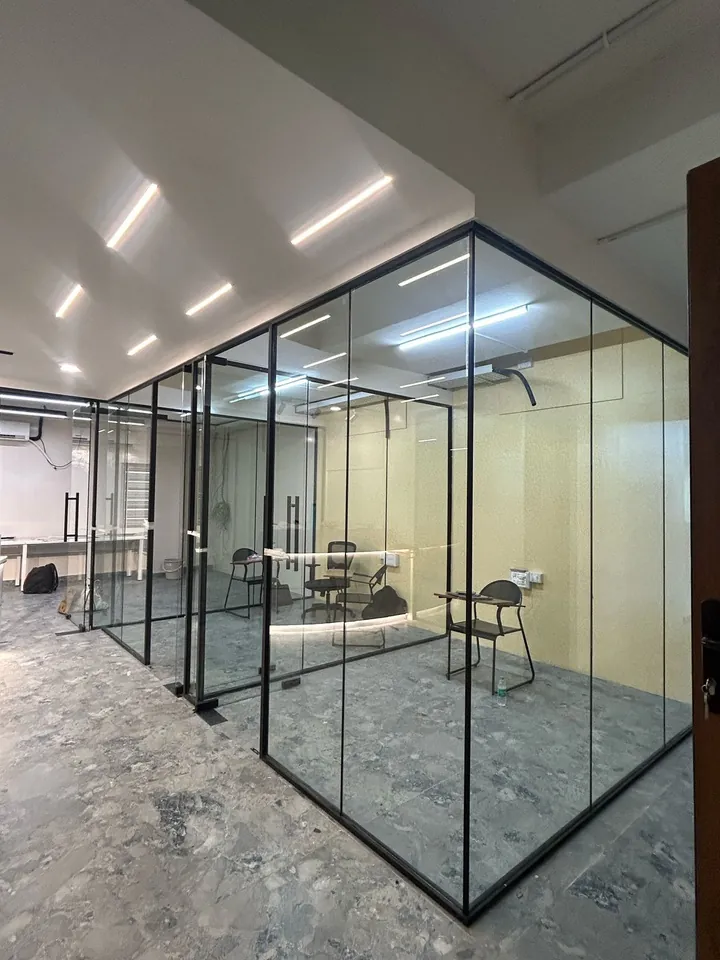
Institutions
Durable, easy-to-maintain interiors for learning and administration.
-
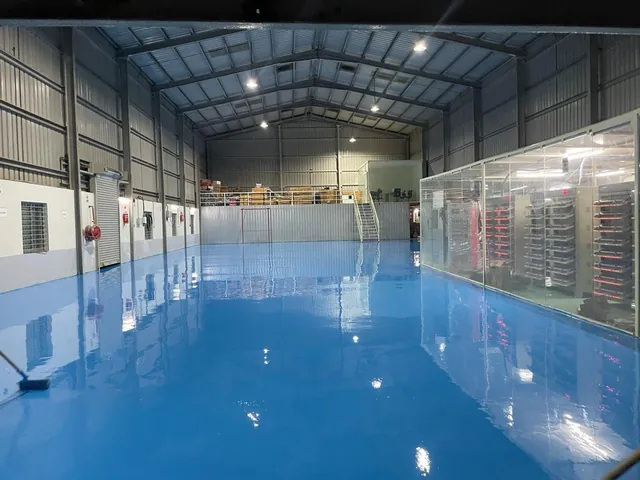
Industrial & Manufacturing Offices
Site offices and industrial floors that take heavy use and stay clean.
-

Residential Developments
Show flats, clubhouses and common areas for developers and communities.