
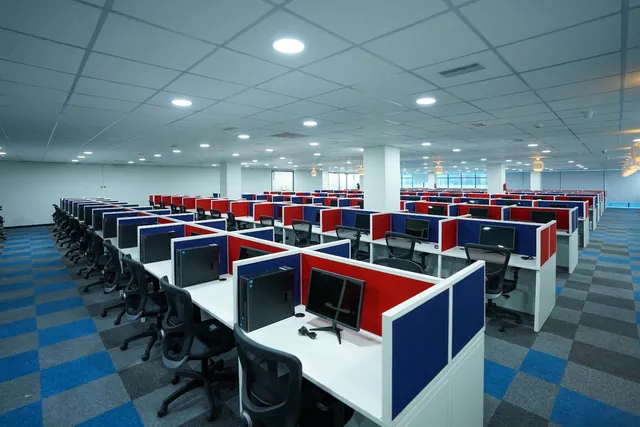
Plan first. Build once.
Most workspace problems are planning problems: corridors too narrow, meeting rooms too few, storage in the wrong place. We resolve them on plan and in 3D before anything is built.
Our approach combines 3D layout visualization and spatial planning with smart use of light, material and colour psychology, and efficient furniture and storage integration.
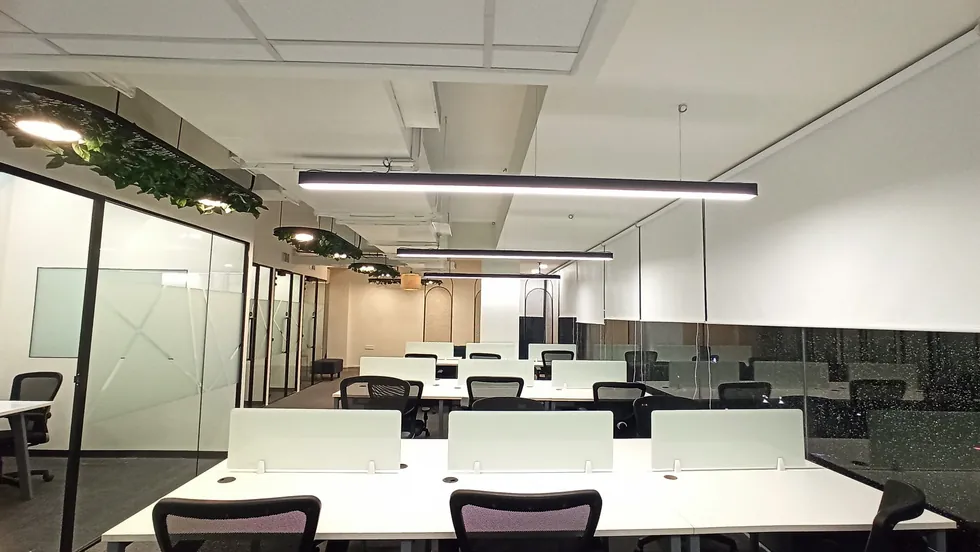
What planning covers
-
3D Layout Visualization
Realistic views of the proposed layout so you can review it before approval.
-
Spatial Planning
Zoning, circulation and adjacency planned around how teams actually work.
-
Smart Use of Light
Daylight, ambient and task lighting balanced to reduce glare and fatigue.
-
Material Selection
Finishes chosen for acoustics, durability and maintenance.
-
Color Psychology
Colour used deliberately to support focus, calm or energy in each zone.
-
Furniture Integration
Furniture planned with the layout so nothing is added as an afterthought.
-
Storage Optimization
Storage placed where it is used, freeing floor area for people.
-
Workflow Planning
Team adjacencies and movement mapped to reduce friction through the day.
From brief to plan
-
01
Measure and brief
We survey the space and capture headcount, functions and growth needs.
-
02
Test layouts
Layout options are drawn and compared against your brief.
-
03
Visualize
The chosen layout is modelled in 3D with materials and lighting.
-
04
Finalize
Drawings, furniture schedules and quantities are prepared for execution.
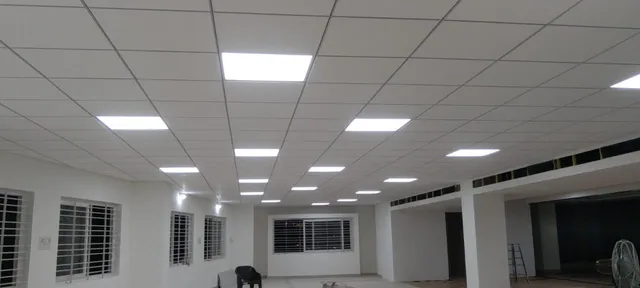
See the difference planning makes
A bare shell has potential but no order. Planning turns it into a workspace with clear zones, good light and room to grow.
Drag the slider to compare an unplanned commercial shell with a finished, planned workspace.
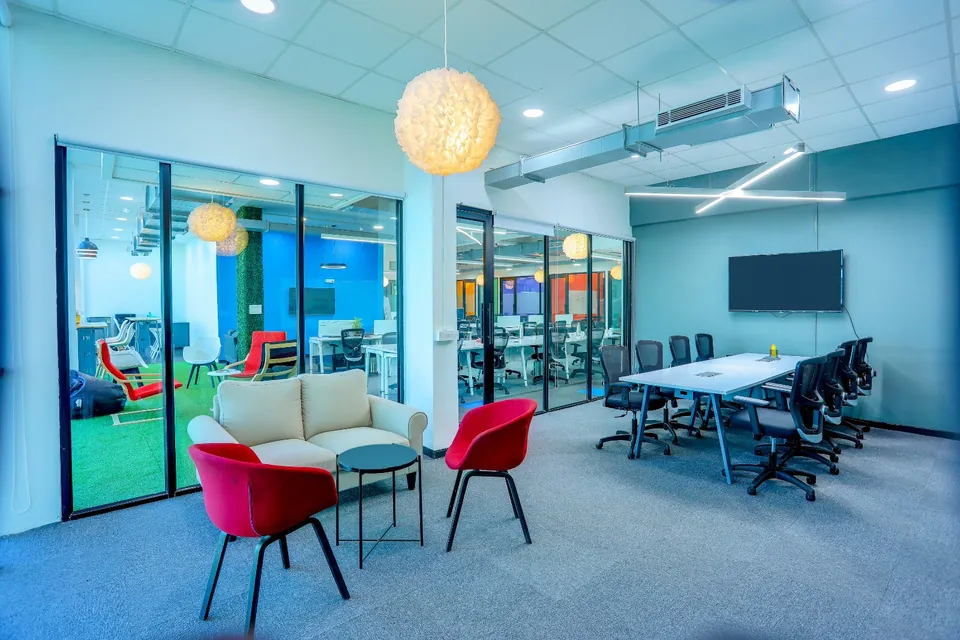
Planned workspaces
Questions, answered
Do not see yours here? Ask us directly.
Can you plan a space that is still under construction?
Yes. Working from architectural drawings, we can plan layouts, furniture and services provisions ahead of handover.
Will I see the design before it is built?
Yes. 3D visualization is part of the process, so you can review the space and request changes before execution begins.
Can you plan only, without executing the work?
Yes. Workspace planning can be commissioned as a standalone service, or continued into full turnkey execution.
Plan your workspace planning project
Share a few details and we will arrange a consultation to discuss scope and next steps.