
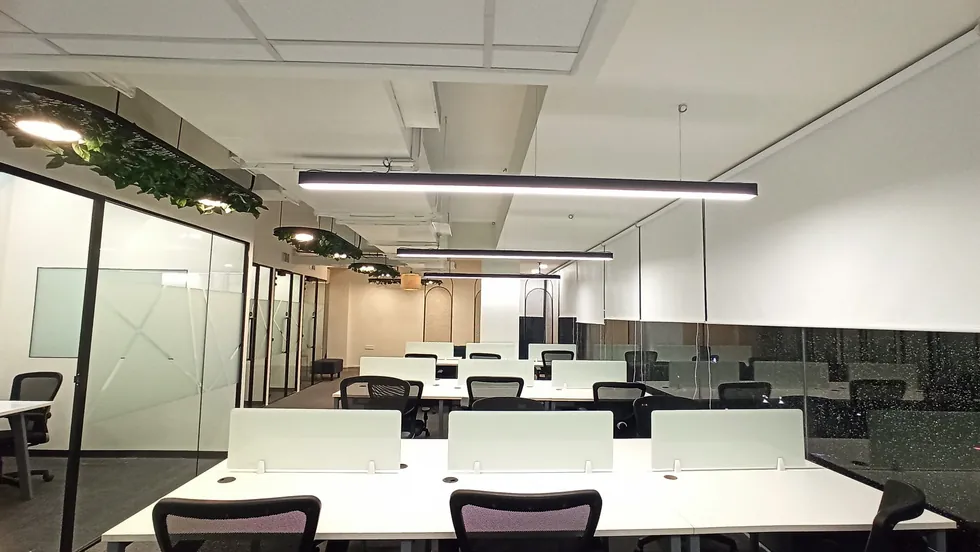
A good office interior starts long before drawings. These are the questions that shape everything that follows.
1. Who uses the space, and when?
Count people, but also understand patterns: who is in every day, who visits, and how often the team meets as a whole.
2. What kinds of work happen here?
Focused work, calls, collaboration and client meetings each need different settings. The mix decides how many open desks, cabins and meeting rooms you need.
3. What should visitors feel?
Reception, waiting areas and the boardroom are where your brand is experienced first. Decide the impression you want to leave.
4. What is fixed?
Columns, air-conditioning, power, fire safety and lease conditions all limit the plan. Surveying them early avoids costly changes.
5. How will you grow?
A layout that can add desks or convert rooms without demolition saves money later.
6. What is the budget and timeline?
Being honest about both lets us design to them, not around them.
Bring your answers to a consultation and we will turn them into a plan.