
Loft Living Concept
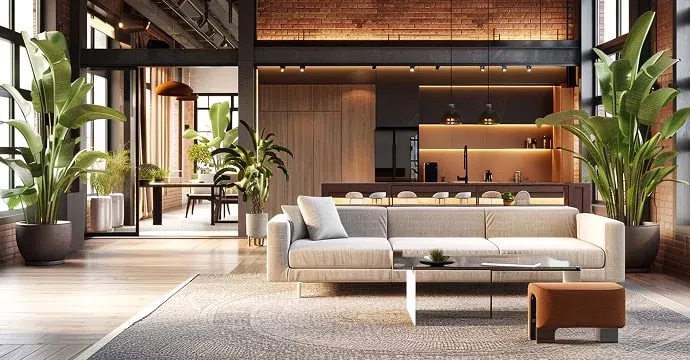
An open-plan loft study mixing warm timber, exposed structure and generous planting.
About this project
Open-plan living is organised into zones with rugs, lighting and furniture rather than walls, and timber cabinetry warms the raw structure.
It is a design visual used to illustrate our approach rather than a completed project.
Planning something similar?
Tell us about your space and we will talk through how we would approach it.