
Atrium Workplace Concept
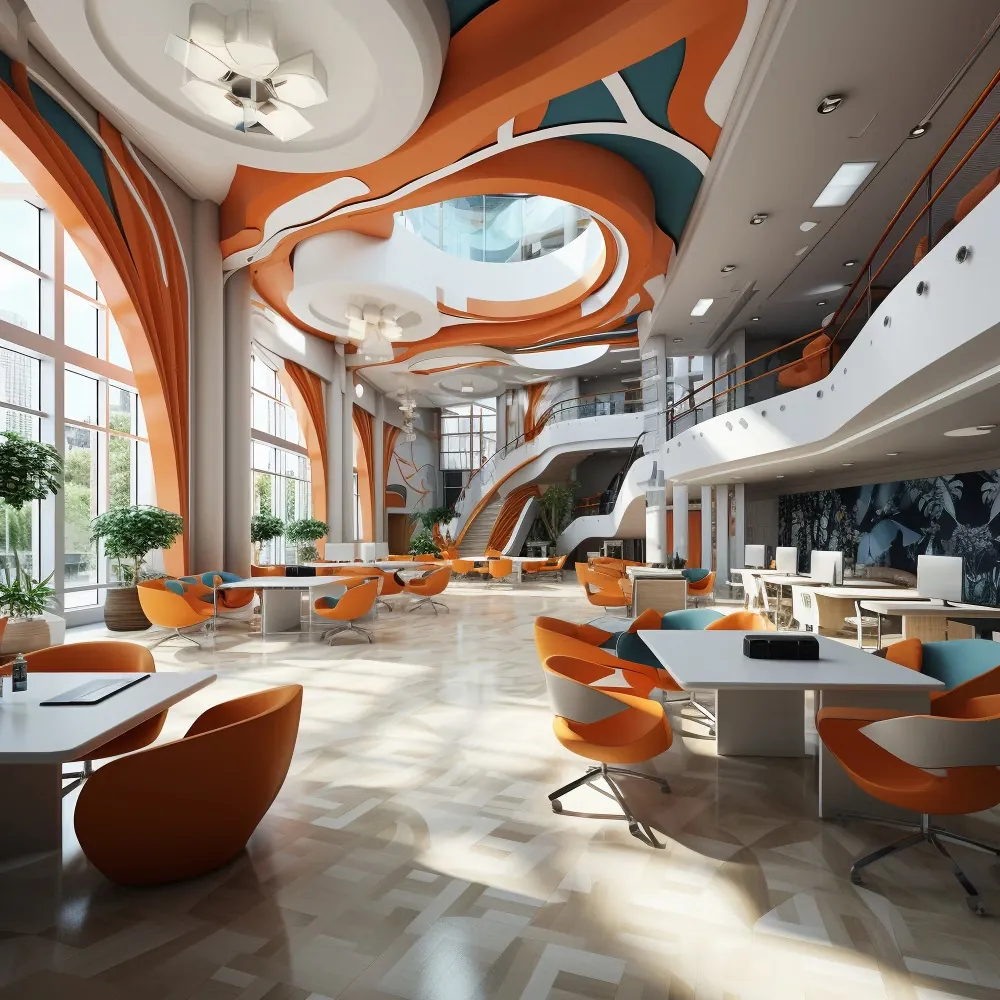
A double-height commercial atrium with sculpted ceiling forms and flexible seating.
About this project
Curved ceiling forms and generous daylight turn a circulation space into a destination, with tables and lounge seating that can serve staff, visitors or customers.
It is a design visual used to illustrate our approach rather than a completed project.
Planning something similar?
Tell us about your space and we will talk through how we would approach it.