
Open Workstation Floor
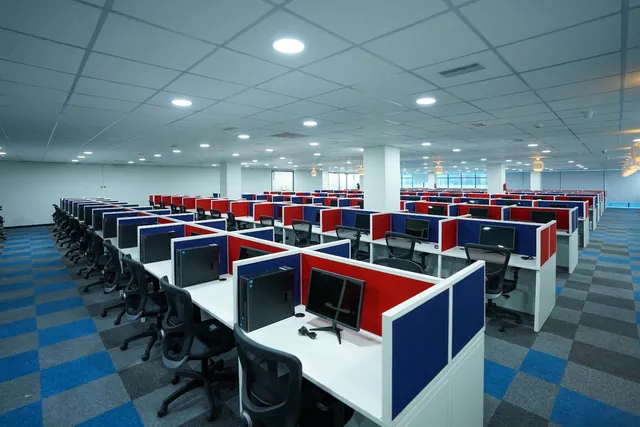
A large open-plan floor organised into clear rows with acoustic-panelled workstations and even ceiling lighting.
About this project
Long, uninterrupted floors need order. This layout uses repeated workstation modules with acoustic screens to keep sight-lines clear while giving each person a defined place.
Ceiling lights are aligned to the workstation grid so illumination is even across the plate, and the flooring pattern helps people orient themselves across the room.
Planning something similar?
Tell us about your space and we will talk through how we would approach it.